Custom Metal Fabrication in 2026 Why Precision Machined Parts Are Reshaping Global Industrial Supply Chains

Introduction

Global manufacturing is undergoing a structural transformation. After years of supply chain disruptions, rising logistics costs, and intensifying pressure to shorten time-to-market, industrial OEMs across sectors are rethinking how they source custom metal fabricated parts. The default assumption — that in-house machining or local tier-one suppliers offer the best balance of cost, quality, and control — is no longer holding.


In 2026, the precision machined parts market is projected to exceed USD 420 billion globally, driven by accelerating investment in energy infrastructure, industrial automation, and the electrification of transport. At the center of this growth is a decisive shift: more companies are turning to specialized external fabrication partners for components that were once produced internally, and they are sourcing across borders with greater confidence than ever before.


The Post-Pandemic Supply Chain Restructuring

The disruptions of 2020 through 2023 exposed a fundamental weakness in concentrated supply chains. When a single-source supplier in one geography went offline, entire production lines stalled. In response, procurement teams have been systematically diversifying their supplier bases — adding qualified partners across multiple regions to build redundancy and resilience.


For custom fabricated metal parts, this diversification has been especially pronounced. Unlike standardized components or raw materials, precision machined parts carry the embedded knowledge of the fabricator: fixture design, process sequencing, quality control protocols, and material expertise. Finding a new supplier is not a transactional exercise; it requires technical qualification, sample validation, and often several rounds of iterative engineering communication.


Yet the incentive to do so has never been stronger. Companies that successfully build a multi-region supplier network for fabricated components report average lead time reductions of 25–35% and cost savings of 15–20% when benchmarked against single-region sourcing. The key enabler? Improvements in digital communication, 3D design file sharing, and remote inspection technologies have closed the collaboration gap that once made cross-border custom fabrication impractical.


Technology Convergence in CNC and Multi-Axis Machining

The fabrication shop floor of 2026 looks fundamentally different from its counterpart a decade ago. Five-axis CNC machining centers, once the preserve of aerospace and medical device manufacturers, have become accessible to mid-sized fabrication suppliers serving general industrial markets. Combined with advances in CAD/CAM software and in-process measurement systems, these technologies allow a single setup to machine complex geometries that previously required multiple fixtures and manual transfers.


The result is a step change in achievable precision. Tolerances of ±0.005 mm, once aspirational, are now routinely specified and delivered on production runs — not just prototypes. For buyers, this means that a qualified overseas fabrication partner can meet the same dimensional standards as a domestic precision machine shop, often at a substantially lower total cost.


Equally important is the integration of quality assurance into the machining process itself. Modern CNC cells equipped with tool probing, in-process gauging, and automated offset compensation reduce the reliance on post-process inspection. This shift from "inspect quality in" to "machine quality in" is particularly valuable in cross-border sourcing, where the cost of discovering non-conformance after international shipment is punitive.


Industry-Specific Demand Drivers

Three sectors are disproportionately driving demand for custom fabricated metal parts in 2026:


Energy and Power Generation. The global push toward energy transition is not just about solar panels and wind turbines. It requires massive investment in the physical infrastructure that moves, controls, and converts energy: valve bodies, pump components, hydraulic manifolds, heat exchanger parts, and precision structural elements. From natural gas processing facilities in Central Asia to geothermal plants in Southeast Asia, each project demands custom-fabricated components built to exacting material and dimensional specifications.


Industrial Automation and Robotics. As manufacturers across sectors deploy more automated production lines, the need for custom end-effectors, mounting brackets, sensor housings, and kinematic components grows in lockstep. These parts are typically low-volume, high-mix, and impossible to source from catalogs — making them a natural fit for specialized fabrication partners.


Heavy Equipment and Construction Machinery. The global infrastructure investment cycle, fueled by government stimulus programs in North America, Europe, and across the Belt and Road corridor, is creating sustained demand for custom-fabricated structural and mechanical components. Excavator linkages, crane subassemblies, hydraulic cylinder components, and bespoke mounting systems all require the kind of multi-process fabrication — cutting, machining, welding, surface treatment — that integrated suppliers are best positioned to deliver.


Quality Standards and Certification as Competitive Differentiators

In a market where dozens of suppliers claim "precision" and "quality," certifications provide a credible filter. ISO 9001 remains the baseline, but forward-thinking buyers increasingly look for ISO 3834 (welding quality), ISO 2768 (general tolerances), and material-specific certifications depending on application requirements.


For energy-sector applications, GOST certification and compliance with national standards remain critical for projects in CIS countries and Central Asia. For European markets, EN 10204 3.1 material certificates are often non-negotiable. Suppliers that have invested in these certifications — and can produce the documentation to prove it — gain a decisive advantage in both initial qualification and repeat business.


The documentation package itself has become a competitive differentiator. A fabrication partner that delivers not just parts, but a complete quality dossier including material certificates, dimensional inspection reports, surface finish measurements, and process traceability records, removes a significant administrative burden from the buyer's quality team and reduces the risk of supply chain interruptions at customs or end-user acceptance.


The Rise of Integrated Multi-Process Suppliers

Perhaps the most consequential trend in custom metal fabrication is the consolidation of multiple processes under one roof. Historically, a complex fabricated part might travel through five or six specialist shops: a laser cutter, a machine shop, a welding contractor, a heat treater, and a surface finisher. Each handoff introduces lead time, logistical cost, and quality risk.


In 2026, the most capable fabrication suppliers offer integrated workflows: material procurement, CNC machining, welding, heat treatment, surface finishing, and final inspection — all managed within a single quality system. For the buyer, this means a single point of contact, one set of quality documents, and significantly reduced coordination overhead.


This integration is especially valuable for complex assemblies that combine machined components with welded structures. When the same engineering team oversees both the turned part and the welded sub-frame it mounts to, fit-up issues are caught at the design review stage rather than during assembly at the customer's facility thousands of miles away.


Looking Ahead

The custom metal fabrication landscape in 2026 rewards buyers who think strategically about supplier partnerships. The lowest unit price rarely delivers the lowest total cost of ownership. The suppliers that will thrive — and the partners that buyers will stick with — are those that combine technical capability with responsive communication, robust quality systems, and the willingness to invest in understanding their customers' applications.


For procurement professionals and engineering managers seeking a reliable precision fabrication partner, the question is no longer "can we source custom parts from overseas?" but rather "which overseas partner offers the best combination of capability, quality, and long-term reliability?"

Contact Shengtao Metal for Steel Product Solutions

If you are looking for reliable steel and metal product solutions, feel free to send us your inquiry.

Simply provide your specifications such as material grade, dimensions, quantity or application, and our team will respond quickly with professional support and a competitive quotation.

Email: stsalesman4@stmetal001.com

From Drawing to Delivery A Complete Guide to Sourcing Custom Fabricated Metal Parts from China

Introduction

Sourcing custom fabricated metal parts from China has moved far beyond the stereotype of commodity fasteners and simple brackets. Today, a well-qualified Chinese fabrication partner can deliver precision-machined components that meet the same engineering standards as European or North American machine shops — often at 30–50% lower total cost. But achieving that outcome depends entirely on how the sourcing process is managed.


This guide walks through the complete procurement lifecycle, from preparing your first technical package to receiving finished parts at your warehouse. Whether you are an engineering manager sending drawings abroad for the first time, or a seasoned procurement professional looking to tighten your supplier qualification process, the principles below will help you reduce risk, compress lead times, and build a fabrication partnership that scales with your business.


Preparing Your Technical Drawings and Specifications

The single most common source of miscommunication in cross-border fabrication is incomplete or ambiguous technical documentation. A drawing that is "good enough" for a domestic supplier you have worked with for years may leave critical gaps when interpreted by a new partner in a different engineering culture.


At minimum, your drawing package should include:

  • Fully dimensioned 2D drawings in PDF format, with all critical dimensions clearly identified
  • 3D CAD models in a neutral format such as STEP (.stp) or IGES (.igs) — these eliminate ambiguity in complex geometries and allow the supplier to program CAM toolpaths directly
  • Material specification including grade, standard reference (e.g., ASTM A276, EN 10088, JIS G4303), and any required material certificates
  • Tolerance table referencing an accepted standard (ISO 2768-m or -f is widely used internationally) or custom tolerances called out on individual dimensions
  • Surface finish requirements specified in Ra (μm) or RMS (μin), with any critical surfaces clearly marked
  • Quantity and packaging requirements, including any special handling or preservation needs


A good practice is to include a one-page specification summary that distills the key requirements. This is not a substitute for detailed drawings, but it helps the supplier's engineering team quickly assess whether the project falls within their capability envelope before they invest hours in detailed review.


Understanding Tolerance Standards and Material Grades

Tolerance specification is where many cross-border projects encounter friction. Different regions default to different standards: ISO 2768 in Europe and much of Asia, ANSI Y14.5 in North America, and JIS B 0405 in Japan. While these standards are largely harmonized at the technical level, the commercial expectation around which standard applies is not always explicit.


When sending drawings to a Chinese fabrication partner, the safest approach is to:

  1. Explicitly state which tolerance standard applies, e.g., "General tolerances per ISO 2768-m"
  2. Call out any dimensions requiring tighter than general tolerances directly on the drawing
  3. Specify geometric tolerancing (flatness, perpendicularity, concentricity, runout) where functional performance depends on it
  4. If you have GD&T callouts per ASME Y14.5, confirm that the supplier's engineering team is fluent in interpreting them — most experienced export-oriented fabricators are


Material grades present a similar challenge. A specification that reads "304 stainless steel" without an ASTM, EN, or JIS reference leaves room for interpretation. The supplier's default source may use a national standard equivalent that meets chemical composition requirements but differs subtly in mechanical properties. To avoid this, always specify the full material designation: "AISI 304 (UNS S30400) per ASTM A276" or "X5CrNi18-10 (1.4301) per EN 10088."


For critical applications, request a material certificate (EN 10204 3.1 or 3.2) with every shipment. The incremental cost is modest, and the traceability it provides is invaluable if a material-related issue ever arises downstream.


Surface Finishing, Heat Treatment, and Secondary Processes

Custom fabricated parts rarely ship in their as-machined state. Surface finishing, heat treatment, plating, coating, and other secondary processes are often what distinguish a functional part from one that fails prematurely in service — and they are also where quality variability is most pronounced if not properly specified.


Common secondary processes and what to specify:

  • Electroplating (zinc, nickel, chrome): Specify plating thickness in microns, the applicable standard (e.g., ASTM B633 for zinc), and any post-plating hydrogen embrittlement relief requirements for high-strength steels
  • Anodizing (aluminum): Specify type (Type II decorative or Type III hard coat), color, and thickness
  • Heat treatment: Specify process (quench and temper, solution anneal, precipitation hardening), target hardness range (HRC, HB, or HV), and any decarburization limits
  • Passivation (stainless steel): Reference ASTM A967 or equivalent, and specify the test method for verification
  • Powder coating or wet painting: Specify coating system, DFT (dry film thickness), color code (RAL or Pantone), and any pre-treatment requirements


The key principle is: if a secondary process matters to the part's function, it deserves its own line item in the specification, not a vague note like "zinc plate" or "paint black."


Quality Inspection and Testing Protocols

The quality inspection package is your primary assurance that what arrives at your warehouse matches what you ordered. Yet many buyers leave inspection requirements to the supplier's default, then discover gaps only when parts fail on the production floor.


At minimum, your purchase order should specify:

  • Dimensional inspection: Which dimensions are critical and must be reported (designate as "SC" — safety critical — or "key characteristic" on the drawing), and which are covered by general tolerance verification
  • Inspection method: CMM report, manual inspection with calibrated instruments, or go/no-go gauge verification, depending on tolerance requirements
  • Sample size: 100% inspection for tight-tolerance features on small batches; a defined sampling plan (e.g., AQL 1.0 per ISO 2859) for larger production runs
  • Material verification: Certificate of analysis from the mill, or independent spectrometer verification if material integrity is critical
  • Non-destructive testing: Specify NDT method (UT, MT, PT, RT), acceptance criteria, and qualification of the inspector if required


Many experienced Chinese fabrication suppliers can provide full inspection reports in a format that integrates directly into your quality management system. Discuss this expectation during the quotation stage, not after production has started, because it affects both pricing and process planning.


MOQ, Lead Times, and Logistics Planning

The "minimum order quantity" in custom fabrication is a genuine economic constraint, not an arbitrary policy. Setup time — programming, fixturing, tooling preparation, first-article inspection — is the dominant cost driver for machined parts. Once the machine is set up, the incremental cost per additional unit drops sharply.


For a typical CNC machined part, the cost structure might look like this: 40% setup, 10% material, 50% run time. Ordering 10 pieces instead of 5 might only increase total cost by 25%, because the setup cost is amortized over more units. Understanding this dynamic helps you make informed trade-offs between unit cost and inventory carrying cost.


Lead times for custom fabrication typically range from 3–8 weeks, depending on complexity, material availability, and the supplier's current workload. Key factors that compress lead times:

  • Providing complete, unambiguous documentation upfront
  • Using materials that the supplier stocks regularly
  • Minimizing the number of unique secondary processes
  • Being responsive during the engineering review phase


For logistics, plan for sea freight as the default (4–6 weeks transit time to Europe or North America) and air freight for urgent or lightweight orders. Many suppliers can arrange shipping on your forwarder's account or provide door-to-door service through their logistics partners.


Building Long-Term Supplier Relationships

The most valuable outcome of a successful first project is not the parts themselves — it is a qualified supplier who understands your quality expectations, communication style, and application requirements. Each subsequent project becomes faster, smoother, and less prone to misunderstandings.


Concrete steps to nurture the relationship:

  • Share feedback systematically. If a dimension was at the edge of tolerance, say so — not as a complaint, but as data that helps the supplier tighten their process control for future orders
  • Provide forecast visibility. Even rough volume projections help the supplier plan capacity and material procurement
  • Visit when practical. A factory visit communicates commitment and allows you to see process capabilities that are hard to convey in email attachments
  • Pay on time. In international trade, payment terms are a signal of partnership — consistent, reliable payment builds goodwill that translates into priority scheduling and extra effort when you need it


Introduction

Sourcing custom fabricated metal parts across borders is not a transaction — it is a collaboration between engineering teams separated by distance but united by a common goal: delivering parts that perform reliably in the field. Invest in the relationship, communicate with precision, and the commercial benefits will compound with every project.


Contact Shengtao Metal for Steel Product Solutions

If you are looking for reliable steel and metal product solutions, feel free to send us your inquiry.

Simply provide your specifications such as material grade, dimensions, quantity or application, and our team will respond quickly with professional support and a competitive quotation.

Email: stsalesman4@stmetal001.com

How Proper Fixture Design Improves CNC Machining Accuracy for Stainless Steel Parts

Introduction

When discussing precision CNC machining, attention is often focused on machine tools, cutting parameters, programming strategies, and cutting tool selection. While these factors undoubtedly influence machining quality, one equally important element frequently receives less attention—fixture design.


A machining fixture, sometimes referred to as a workholding system, is responsible for securing a workpiece throughout the machining process. Its purpose is not simply to hold a component in place but to ensure repeatable positioning, minimize vibration, resist cutting forces, and maintain dimensional stability throughout every machining operation.


For stainless steel components, fixture design becomes even more critical. Stainless steel materials generate relatively high cutting forces, exhibit work-hardening characteristics, and are more susceptible to thermal deformation than many other engineering metals. Without proper fixturing, even the most advanced CNC machining center cannot consistently achieve tight tolerances or high-quality surface finishes.


As industrial equipment continues to demand greater precision and repeatability, fixture engineering has evolved into an essential part of modern manufacturing. Proper fixture design not only improves machining accuracy but also reduces production costs, shortens setup times, and increases process stability.


Why Workholding Is More Than Simply Clamping a Part

Many people assume that machining fixtures simply prevent a workpiece from moving. In reality, modern fixture systems perform several critical engineering functions simultaneously.


First, fixtures establish a consistent reference position for every workpiece. Every machining operation relies on accurately locating the component according to predetermined datums. Even slight positioning differences between production batches can lead to cumulative dimensional errors.


Second, fixtures absorb machining forces generated during cutting. Milling stainless steel often produces considerable radial and axial loads. If these forces are not properly supported, the workpiece may shift or deflect, reducing dimensional accuracy.


Third, fixtures minimize vibration. Excessive vibration affects not only surface finish but also tool life and machining stability. Proper workholding significantly improves cutting consistency, particularly during high-speed machining operations.


Finally, fixtures improve production repeatability. Once an optimized fixture has been developed, operators can position identical components quickly while maintaining consistent machining quality throughout large production runs.


Unique Challenges of Fixturing Stainless Steel Components

Stainless steel presents several characteristics that make fixture design more demanding than for many other materials.


The material's relatively low thermal conductivity causes heat to remain concentrated near the cutting zone. As machining progresses, localized thermal expansion can influence dimensional accuracy if the workpiece is not adequately supported.


Work hardening introduces another challenge. If vibration or movement occurs during machining, cutting forces increase rapidly as the material hardens around the cutting edge. This creates a cycle of increased stress, accelerated tool wear, and reduced dimensional consistency.


Thin-wall stainless steel components are particularly sensitive to excessive clamping pressure. Fixtures must provide sufficient rigidity without deforming delicate sections before machining even begins.


Complex stainless steel parts often contain deep pockets, intersecting holes, or multiple machining orientations, requiring fixture designs capable of supporting the workpiece throughout several machining stages without sacrificing positional accuracy.


Establishing Reliable Datum References

One of the most important principles of fixture design is the establishment of stable datum references.


Every precision component requires consistent positioning relative to the machine coordinate system. If reference surfaces vary from one setup to another, dimensional errors become unavoidable regardless of machining accuracy.


The widely adopted 3-2-1 locating principle provides an effective solution. Three support points establish the primary plane, two points control the secondary direction, and one final locating point defines the remaining axis.


This approach fully constrains the workpiece while minimizing unnecessary clamping forces.


Proper datum selection becomes especially important for components containing multiple machined features that require precise positional relationships, such as valve bodies, manifolds, mounting plates, and instrumentation housings.


Balancing Rigidity and Deformation

One of the most common fixture design mistakes is applying excessive clamping force.


Although stronger clamping appears to improve stability, excessive pressure may distort the component before machining begins. Once released from the fixture, the workpiece returns toward its original shape, resulting in dimensional deviations.


This issue is particularly significant for thin-wall stainless steel components, precision plates, and large machined structures.


Modern fixture design emphasizes balanced force distribution rather than maximum force.


Soft jaws, custom-machined support surfaces, hydraulic clamps, pneumatic fixtures, and vacuum workholding systems are frequently used to distribute pressure more evenly across the component.


Supporting critical machining areas while avoiding localized stress concentrations significantly improves dimensional stability throughout production.


Fixture Design for Multi-Side Machining

Many industrial stainless steel components require machining on multiple surfaces.


Traditional machining methods often require repeated repositioning of the workpiece between operations. Each setup introduces additional positioning error and increases production time.


Modern fixture systems are increasingly designed to support multi-side machining within a single setup.


Five-axis machining centers combined with modular fixture systems allow operators to access multiple surfaces without removing the component from its reference position.


Reducing setup frequency improves positional accuracy while shortening production cycles and reducing labor requirements.


This approach has become particularly valuable for precision components used in automation equipment, hydraulic systems, aerospace applications, and industrial process machinery.


Improving Productivity Through Fixture Standardization

Fixture design influences not only machining quality but also manufacturing efficiency.


Standardized modular fixtures enable rapid setup changes between different product families while maintaining consistent positioning accuracy.


Instead of designing entirely new fixtures for every project, manufacturers increasingly develop adaptable workholding platforms capable of accommodating multiple component variations.


Quick-change fixture systems reduce machine downtime during product changeovers, improving equipment utilization and overall production flexibility.


For manufacturers producing medium-volume custom components, fixture standardization offers an effective balance between precision and efficiency.


Real Manufacturing Example

Shengtao Metal recently completed a production project involving precision stainless steel mounting plates used within industrial automation systems.


The components required machining on both sides while maintaining strict positional relationships between threaded holes, locating bores, and sealing surfaces.


Initial production trials using conventional vise clamping produced slight dimensional variations after secondary machining operations. Engineering analysis identified workpiece movement during repositioning as the primary source of inconsistency.


To address this issue, a dedicated modular fixture was developed using precision locating pins, hydraulic clamping units, and custom support blocks designed specifically for the component geometry.


The revised fixture enabled complete machining in a single setup while improving support around critical machining zones.


Following implementation, measurable improvements were achieved:

  • Dimensional consistency improved by approximately 35%.
  • Setup time decreased by nearly 30%.
  • Tool life increased due to improved vibration control.
  • Inspection rejection rates were reduced significantly.
  • Overall production efficiency improved without additional machining equipment.


The customer subsequently adopted the optimized fixture strategy for additional component families within the same production program.


Long-Term Value of Engineering-Oriented Fixture Design

As industrial products become more precise and manufacturing tolerances continue to tighten, fixture engineering is becoming a competitive advantage rather than simply a production accessory.


Well-designed fixtures reduce variability throughout the manufacturing process, allowing machining centers to operate at their full potential.


Customers benefit through improved component consistency, faster production cycles, reduced quality variation, and lower total manufacturing costs.


For suppliers, effective fixture engineering improves repeatability, increases production capacity, reduces operator dependency, and supports long-term process stability.


Increasingly, fixture design is being integrated into Design for Manufacturability (DFM) reviews during early project development, allowing both manufacturers and customers to optimize production before machining begins.


Conclusion

Fixture design is one of the most influential yet often underestimated aspects of precision CNC machining.


For stainless steel components, where cutting forces, thermal effects, and work-hardening behavior present additional manufacturing challenges, properly engineered workholding systems are essential for achieving consistent quality.


By establishing stable datum references, balancing clamping forces, minimizing vibration, supporting multi-side machining, and standardizing fixture solutions, manufacturers can significantly improve machining accuracy while reducing production costs.


As industrial manufacturing continues moving toward higher precision and greater automation, fixture engineering will remain a key factor in delivering reliable, repeatable, and cost-effective stainless steel machining solutions.


Contact Shengtao Metal for Steel Product Solutions

If you are looking for reliable steel and metal product solutions, feel free to send us your inquiry.

Simply provide your specifications such as material grade, dimensions, quantity or application, and our team will respond quickly with professional support and a competitive quotation.

Email: stsalesman4@stmetal001.com

Why Burr Control Matters in Precision Stainless Steel Machining

Introduction

When discussing precision machining, most engineers and procurement professionals focus on dimensional tolerances, material grades, surface roughness, or machining accuracy. However, one often-overlooked factor can significantly impact product quality, assembly efficiency, and operational reliability: burr control.


Burrs are small unwanted material projections that remain attached to a workpiece after machining operations such as milling, drilling, turning, tapping, or cutting. Although they may appear insignificant, burrs can create serious problems in industrial applications, particularly in precision stainless steel components used in fluid systems, automation equipment, instrumentation, and process industries, including stainless steel seamless pipe applications and stainless steel welded pipe systems.


In modern manufacturing, effective burr control is not simply a finishing process—it is a critical quality requirement that directly affects component performance and customer satisfaction.


Understanding How Burrs Are Formed

Burr formation is a natural result of material deformation during machining.


As cutting tools remove material, metal at the cutting edge experiences plastic deformation. Instead of being completely separated from the workpiece, small portions of material may bend, stretch, or tear before breaking away. This leaves a raised edge or projection known as a burr.


Stainless steel is particularly prone to burr formation due to its mechanical characteristics. Materials such as 304 and 316 stainless steel exhibit high toughness and ductility, making them resistant to clean fracture during cutting operations, especially in sheet and stainless steel plate processing.


Several machining factors influence burr generation, including:

  • Tool geometry
  • Tool wear condition
  • Feed rate
  • Cutting speed
  • Material hardness
  • Machining direction
  • Hole exit conditions


Even with advanced CNC equipment, burr formation cannot be eliminated entirely. The goal is to minimize burr creation and implement efficient removal processes where necessary.


Why Burrs Are More Serious Than They Appear

Many people assume burrs are merely cosmetic defects. In reality, burrs can create significant operational and manufacturing challenges.


One of the most immediate impacts is assembly interference.


Precision components are often designed with tight fits and exact alignment requirements. Burrs can prevent parts from seating correctly, causing assembly difficulties and dimensional inconsistencies. In automated production environments, even a small burr may cause a component to jam or fail during installation.


For manufacturers producing thousands of components, these issues can quickly translate into increased labor costs and production delays.


Burrs also affect sealing performance.


In valves, manifolds, fittings, and fluid control systems, sealing surfaces must remain smooth and free from defects. Burrs can create micro-gaps that compromise sealing integrity, leading to leakage under pressure.


In industries such as chemical processing, pharmaceutical manufacturing, and food production, even minor leakage can result in significant operational and safety concerns.


The Impact of Burrs on Fluid Systems

Fluid handling systems are particularly sensitive to burr-related defects.


Internal burrs left inside flow channels can disrupt fluid movement and create turbulence. Although a single burr may seem insignificant, multiple burrs throughout a system can reduce flow efficiency and increase pressure loss.


In high-purity applications, burrs create additional concerns.


Small metal fragments may detach during operation and enter the process stream. In pharmaceutical, semiconductor, or food-grade environments, contamination risks are unacceptable and may result in costly product losses or regulatory issues.


For chemical dosing systems, burr-induced flow disturbances can affect dosing accuracy and process consistency.


This is why many fluid system manufacturers include strict deburring requirements in their component specifications.


Safety Risks Associated with Burrs

Beyond performance concerns, burrs also create safety hazards.


Sharp edges can injure assembly workers, maintenance personnel, and end users handling machined components. In production facilities where operators interact with parts repeatedly, uncontrolled burrs increase the likelihood of cuts and workplace injuries.


Safety-related concerns become especially important for components that require manual assembly or regular maintenance.


Many industrial customers now incorporate edge-break and deburring standards into supplier quality requirements specifically to address these risks.


Burr Control in Valve and Instrumentation Components

One area where burr control is particularly critical is precision valve manufacturing.


Valve bodies often contain multiple drilled passages, threaded ports, sealing surfaces, and precision-machined cavities. Burrs within these features can interfere with moving components or compromise sealing effectiveness.


Instrumentation fittings present similar challenges.


Small-diameter flow passages require clean internal surfaces to ensure accurate pressure measurement and fluid control. Even minor burrs may affect calibration accuracy or create restrictions within the flow path.


For these reasons, high-end instrumentation manufacturers often impose strict visual and dimensional inspection requirements for burr control.


Effective Deburring Methods for Stainless Steel Components

Various deburring techniques are used depending on component geometry, production volume, and quality requirements.


Manual deburring remains common for low-volume production and complex geometries. Skilled technicians use hand tools to remove sharp edges and inspect critical features individually.


Mechanical deburring processes utilize brushes, abrasive tools, or rotary equipment to remove burrs more efficiently in larger production runs.


For precision components, abrasive flow machining and thermal deburring may be employed to reach internal passages that are inaccessible through conventional methods.


Electropolishing provides an additional solution for certain applications. Besides improving corrosion resistance and surface finish, electropolishing can remove microscopic burrs and edge irregularities.


Selecting the appropriate deburring method requires balancing cost, efficiency, and quality requirements.


Designing Parts to Reduce Burr Formation

Effective burr control begins long before machining starts.


Component design plays a significant role in determining how burrs form during manufacturing.


Sharp internal corners, difficult-to-access holes, and complex intersecting passages often increase burr generation. Engineers can reduce burr-related problems by incorporating design features that improve tool access and simplify material removal.


Manufacturing-oriented design reviews frequently identify opportunities to reduce burr formation before production begins.


This collaborative approach benefits both manufacturers and customers by reducing secondary processing requirements and improving overall product quality.


Real Manufacturing Example

Shengtao Metal recently supported a customer producing stainless steel valve assemblies for industrial fluid control systems.


The valve body design incorporated multiple intersecting drilled channels and threaded ports. During initial production, internal burrs were identified at several channel intersections, creating potential flow restrictions.


Engineering teams reviewed machining parameters and modified drilling sequences to minimize burr formation at critical locations.


Additional inspection procedures were implemented using borescopes to verify internal passage quality. A specialized deburring process was introduced for difficult-to-access features.


The results included:

  • Significant reduction in internal burr occurrence
  • Improved flow consistency across valve assemblies
  • Reduced assembly time
  • Lower rejection rates during final testing


The customer reported enhanced product reliability and improved production efficiency following implementation of the revised process.


Burr Control and Long-Term Cost Savings

Some manufacturers view deburring as an additional production expense. In reality, effective burr control often reduces total manufacturing costs.


Poor burr management can lead to:

  • Assembly delays
  • Rework expenses
  • Quality failures
  • Warranty claims
  • Customer complaints
  • Production downtime


Investing in proper burr control processes reduces these risks and improves product consistency.


For industrial buyers, receiving fully deburred and inspection-verified components simplifies assembly operations and minimizes downstream quality issues.


As manufacturing standards continue to rise, burr control is becoming an increasingly important factor in supplier evaluation and quality assurance programs.


Conclusion

Burrs may be small, but their impact on product quality, performance, safety, and manufacturing efficiency can be substantial.


In precision stainless steel machining, effective burr control ensures better assembly performance, improved sealing reliability, enhanced fluid flow characteristics, and reduced contamination risks. Through optimized machining strategies, proper deburring methods, and design-for-manufacturing collaboration, manufacturers can significantly improve component quality while reducing long-term production costs.


For industrial buyers seeking reliable stainless steel components, burr control should not be viewed as a secondary process. It is a critical part of precision manufacturing that directly contributes to operational success, product reliability, and customer satisfaction.


Contact Shengtao Metal for Steel Product Solutions

If you are looking for reliable steel and metal product solutions, feel free to send us your inquiry.

Simply provide your specifications such as material grade, dimensions, quantity or application, and our team will respond quickly with professional support and a competitive quotation.

Email: stsalesman4@stmetal001.com

Why Hole Position Accuracy Matters in Multi-Port Stainless Steel Components

Introduction

In precision manufacturing, dimensional tolerances often receive the most attention during design reviews and quality inspections. Engineers carefully specify bore diameters, surface roughness, flatness, and parallelism to ensure components perform as intended. However, one characteristic is frequently underestimated despite having a direct impact on product performance: hole position accuracy.


For multi-port stainless steel components such as valve bodies, manifold blocks, hydraulic distribution plates, instrumentation bases, and fluid control modules, the exact location of every drilled or machined hole is just as important as its diameter. A hole that meets its size specification but is positioned incorrectly by only a fraction of a millimeter can create assembly problems, sealing failures, reduced flow efficiency, or complete product rejection.


As industrial systems become more compact and integrated, maintaining accurate positional relationships between multiple holes has become one of the defining challenges in precision CNC machining. Manufacturers that consistently control hole position accuracy not only produce better components but also help customers reduce assembly time, improve reliability, and lower overall production costs.


Understanding Hole Position Accuracy

Hole position accuracy refers to how closely the actual center of a machined hole matches its designed location. Unlike diameter tolerance, which measures the size of the hole itself, positional accuracy evaluates where the hole is located relative to established datums or other critical features.


In modern manufacturing drawings, positional requirements are commonly defined using Geometric Dimensioning and Tolerancing (GD&T). Position tolerances ensure that holes align correctly with mating components, threaded fasteners, dowel pins, sealing surfaces, or internal flow passages.


For example, two holes may each meet a diameter tolerance of ±0.01 mm, yet if one hole is displaced by only 0.08 mm from its intended position, assembly problems may still occur. This illustrates why dimensional accuracy alone cannot guarantee functional performance.


For components containing multiple intersecting holes or complex internal channels, positional accuracy often becomes the primary factor determining whether a part is acceptable.


Why Multi-Port Components Require Exceptional Precision

Multi-port stainless steel components are widely used in industries such as chemical processing, hydraulic systems, food production, pharmaceutical manufacturing, industrial automation, and energy equipment.


Unlike simple structural parts, these components frequently contain numerous drilled passages, threaded ports, intersecting channels, and mounting holes that must function together as a complete system.


Valve bodies, for instance, may contain more than twenty machined features distributed across multiple faces. Every hole must align precisely with sealing elements, actuators, or connecting pipelines. A slight positional deviation can prevent valves from sealing correctly or restrict internal fluid movement.


Similarly, manifold blocks rely on accurately intersecting internal channels to distribute liquids, gases, or hydraulic fluids. If drilling operations deviate from the intended path, internal passages may not connect correctly, reducing flow efficiency or rendering the component unusable.


As products become smaller and more integrated, allowable positional errors continue to decrease, making precise hole location increasingly important.


Factors That Influence Hole Position Accuracy

Achieving excellent positional accuracy depends on much more than the precision of the CNC machine itself.


One of the most influential factors is workpiece positioning. Every machining operation relies on stable and repeatable datums. If the workpiece shifts even slightly during clamping, every subsequent hole location will inherit that error.


Fixture design therefore plays a central role in controlling hole positions. Well-designed workholding systems establish consistent reference surfaces while resisting cutting forces throughout the machining process.


Machine calibration is another critical factor. Linear positioning accuracy, rotary axis calibration, spindle alignment, and thermal compensation all influence final hole location.


Tool condition also affects positional accuracy. Worn drills, end mills, or boring tools may deflect under cutting loads, particularly when machining stainless steel, which generates relatively high cutting resistance. Regular tool monitoring and replacement help maintain consistent positioning.


Programming strategy contributes as well. Efficient tool paths, appropriate drilling sequences, and optimized cutting parameters reduce vibration and minimize cumulative positioning errors.


The Challenges of Machining Stainless Steel

Stainless steel presents several characteristics that make precise hole machining more demanding than machining many other engineering materials.


Its relatively high toughness generates greater cutting forces during drilling and milling operations. These forces increase the likelihood of tool deflection, particularly when machining deep holes or complex intersecting passages.


Work hardening creates another challenge. If cutting conditions are not properly controlled, the material surrounding the cutting zone becomes harder, increasing resistance and making subsequent machining operations more difficult.


Heat generation also influences positional accuracy. Stainless steel retains heat within the cutting area, and localized thermal expansion may cause slight dimensional changes during machining. Although these changes are often small, they become increasingly significant when positional tolerances are measured in hundredths of a millimeter.


Maintaining stable machining conditions is therefore essential for achieving reliable results.


Why Positional Errors Affect More Than Assembly

Many buyers associate hole position accuracy only with successful assembly, but its influence extends much further.


In fluid control components, improperly aligned internal passages can disrupt flow characteristics, creating turbulence or pressure losses that reduce system efficiency.


In hydraulic equipment, positional errors may affect the alignment of seals and O-rings, increasing the risk of leakage under operating pressure.


Instrumentation components often require precise alignment between sensors, fittings, and pressure channels. Even small deviations may influence measurement accuracy or create unwanted stress during installation.


Automated production equipment depends heavily on repeatability. When components vary from one production batch to another, robotic assembly systems may require recalibration or manual adjustment, increasing production costs.


Ultimately, positional accuracy contributes directly to product reliability, maintenance requirements, and customer satisfaction.


Inspection Methods for Hole Position Verification

Because positional accuracy is so critical, manufacturers employ sophisticated inspection technologies to verify results.


Coordinate Measuring Machines (CMMs) remain the industry standard for high-precision dimensional inspection. CMM systems measure the exact coordinates of hole centers relative to established datums, allowing engineers to verify compliance with GD&T specifications.


Vision measurement systems are also widely used for certain component geometries where rapid non-contact inspection is advantageous.


For production environments, in-process probing systems integrated into CNC machines enable manufacturers to verify hole locations before machining is completed. This allows adjustments to be made immediately, reducing scrap and improving consistency.


Inspection data collected throughout production provides valuable statistical information that supports continuous process improvement and quality assurance.


Real Manufacturing Example

Shengtao Metal recently completed a machining project involving stainless steel distribution manifolds for an industrial fluid control system.


Each manifold contained eighteen precision-machined ports distributed across four different surfaces. Several internal drilling operations intersected at carefully controlled angles to create an integrated flow network.


During initial process validation, engineering teams identified slight positional variation caused by sequential repositioning between machining operations.


To eliminate cumulative positioning error, a dedicated multi-face fixture was developed, allowing all critical drilling operations to be completed in a single setup using a five-axis machining center.


In addition, in-machine probing was introduced before each drilling sequence to verify datum consistency.


Following implementation, measurable improvements were achieved:

  • Hole position variation reduced by approximately 40%.
  • First-pass inspection acceptance exceeded 99%.
  • Assembly time at the customer's facility decreased by nearly 25%.
  • Internal flow testing demonstrated improved consistency across all production batches.


The customer subsequently expanded the project to include additional manifold configurations using the same manufacturing strategy.


Long-Term Benefits of Controlling Hole Position Accuracy

Maintaining excellent positional accuracy provides advantages throughout the entire manufacturing and operational lifecycle.


Customers experience faster assembly, reduced fitting adjustments, improved interchangeability, and more consistent product quality.


Manufacturers benefit from lower rejection rates, reduced rework, simplified inspection procedures, and greater production stability.


For OEM equipment builders, accurate hole positioning supports standardized assembly processes, making automation more reliable and reducing labor costs.


As industrial systems continue to demand greater precision, hole position accuracy is becoming an increasingly important competitive factor rather than simply another dimensional requirement.


Conclusion

Hole position accuracy is one of the most critical quality characteristics in precision stainless steel machining, particularly for components containing multiple ports, intersecting passages, or complex assembly interfaces.


Achieving reliable positional accuracy requires careful attention to fixture design, machine calibration, tooling condition, programming strategy, and inspection methodology. Every stage of the manufacturing process contributes to the final result.


For industrial buyers, selecting a machining partner capable of consistently controlling hole position accuracy means more than receiving dimensionally correct components. It means improved assembly efficiency, enhanced operational reliability, lower lifecycle costs, and greater confidence that every component will perform exactly as intended in demanding industrial applications.


Contact Shengtao Metal for Steel Product Solutions

If you are looking for reliable steel and metal product solutions, feel free to send us your inquiry.

Simply provide your specifications such as material grade, dimensions, quantity or application, and our team will respond quickly with professional support and a competitive quotation.

Email: stsalesman4@stmetal001.com

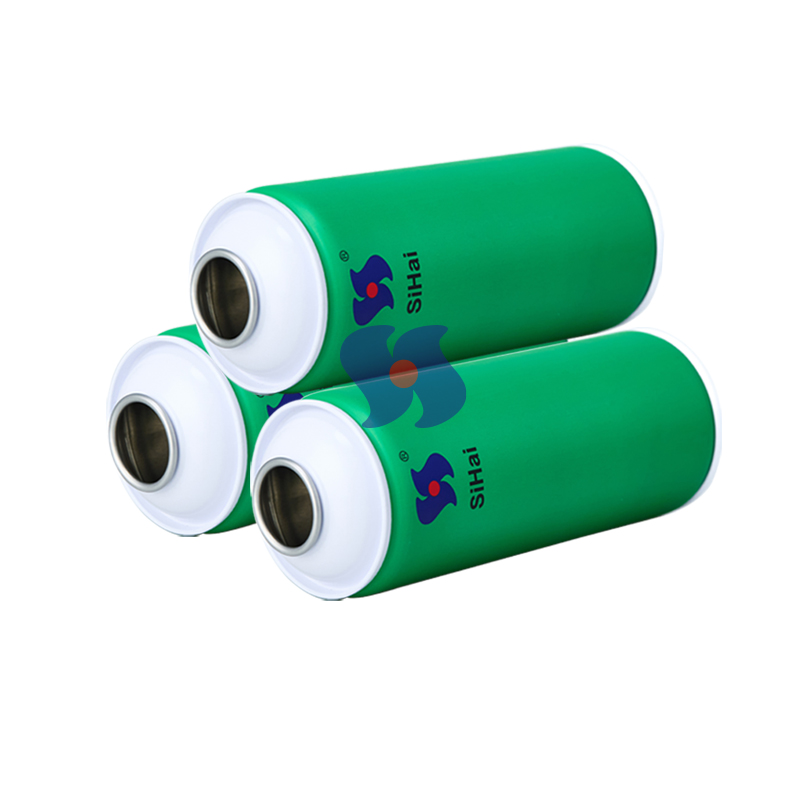
28 Years Experience Aerosol Tin Can Factory

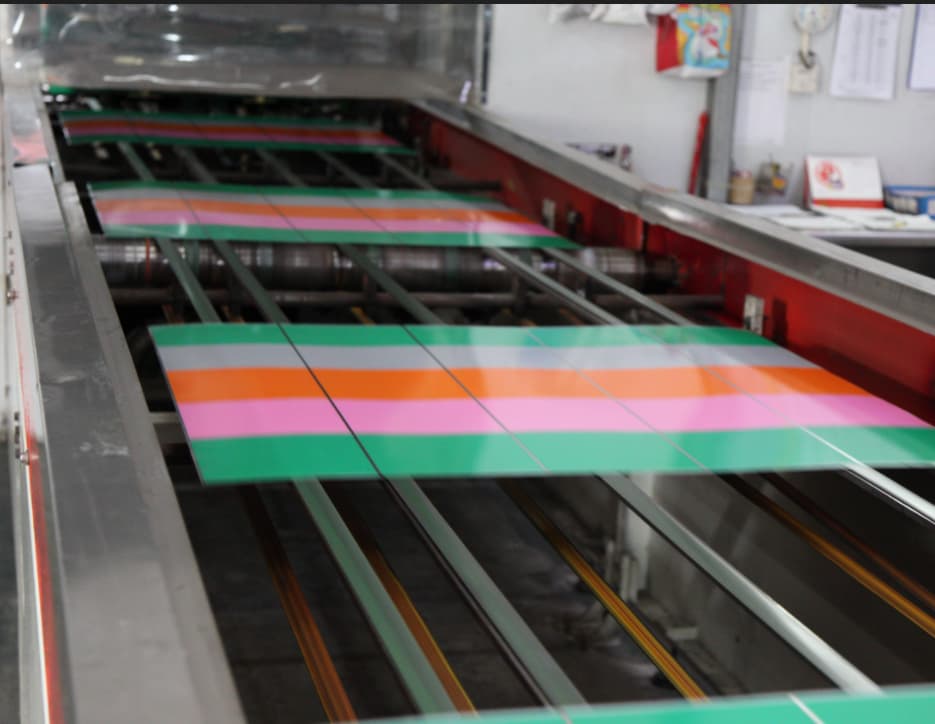
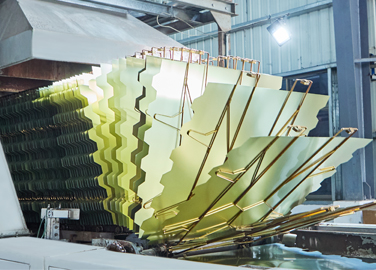
Guangdong Sihai Iron-Printing & Tin-Making Co., Ltd. was founded in 1998, located in the beautiful tourist city of Zengcheng, Guangzhou. Our company covers an area of 38,000 square meters and our main business is tinplate trading, coil cutting, coating, printing and tin-making. Our company has 3 advanced Japan Fuji PRIMEX-F452 print lines, 3 paint lines and 9 high-speed tin-making lines, and more than 25 automatic punching machines and plastic injection machines, with an annual production capacity of 380 million tins. We are guided by the business purpose of "quality first, customer first" to provide you with high quality products and efficient services. We invite you to visit our company. Therefore, we welcome all interested companies to contact us for future business discussion. We believe we can guarantee your satisfaction by meeting all your requirements.


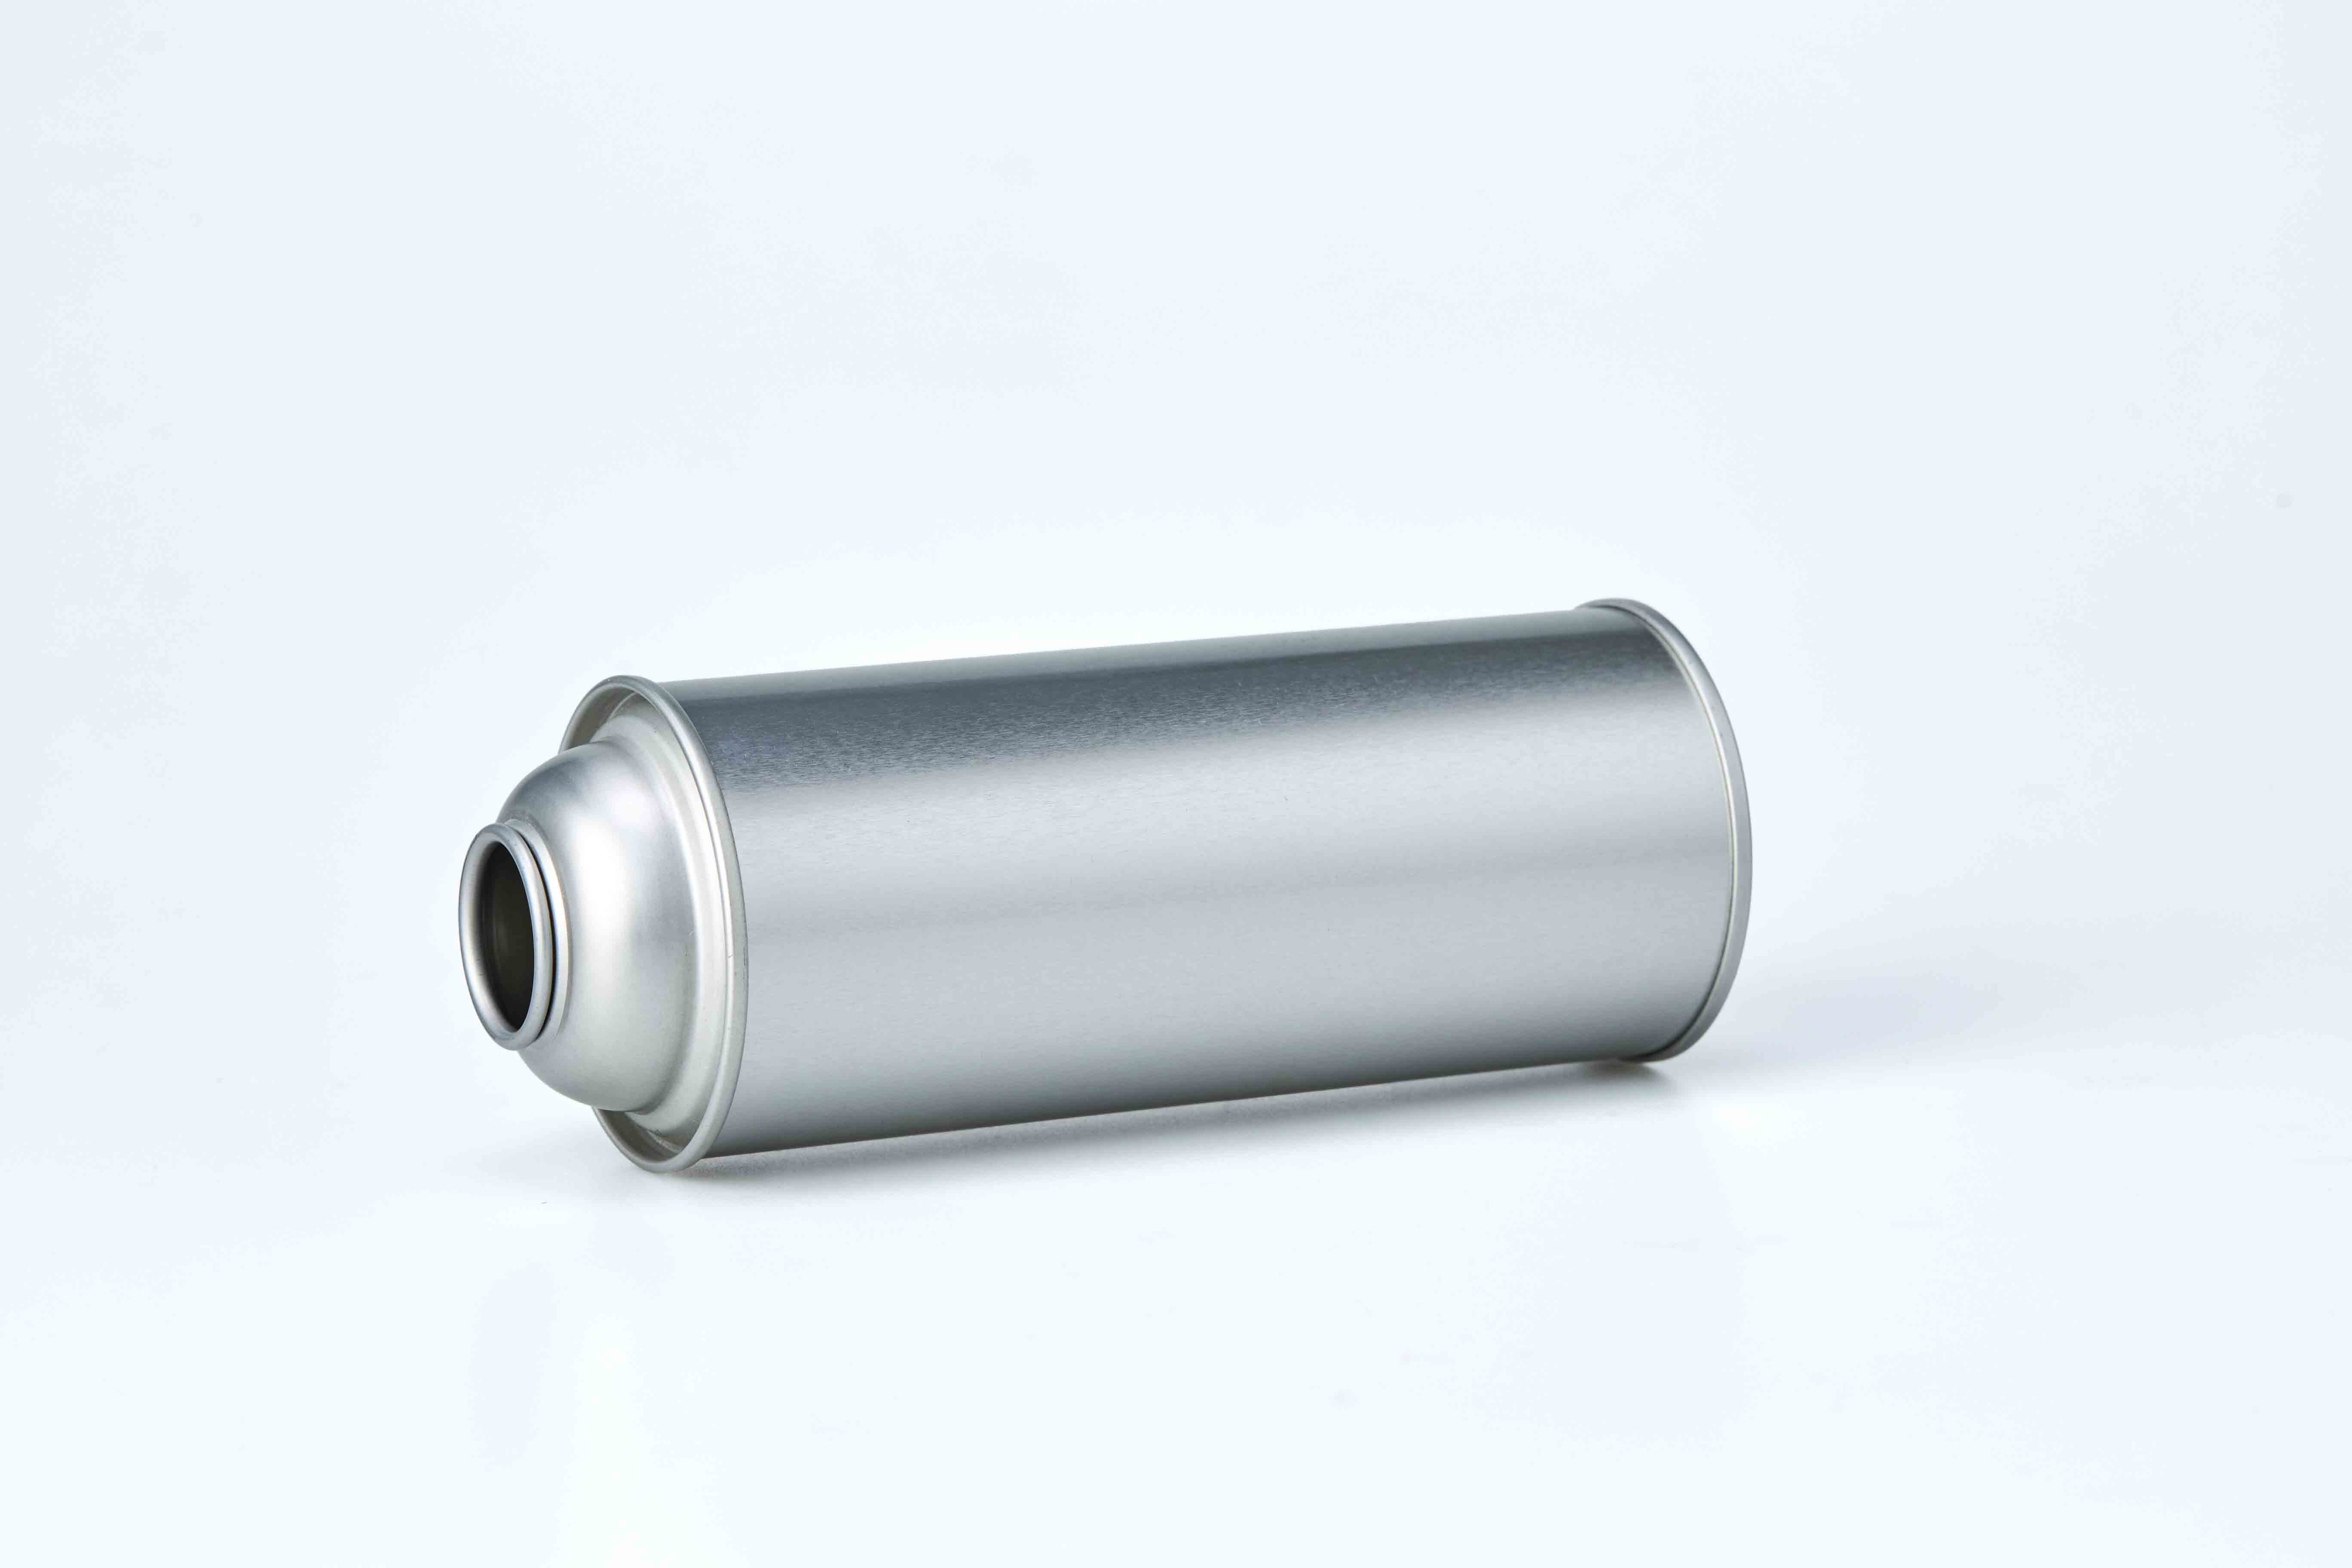
We have full series aerosol tin can, including diameter 45/52/57/60/65/70mm, height from 90-300mm.


Our Advantage

----High Quality raw material-Tinplate
----Specialized technique team
----Strict QC system
----Short lead time
----Professional Sales Team
----In time after-sales service


About DOT Pressure for Aerosol Tin Can

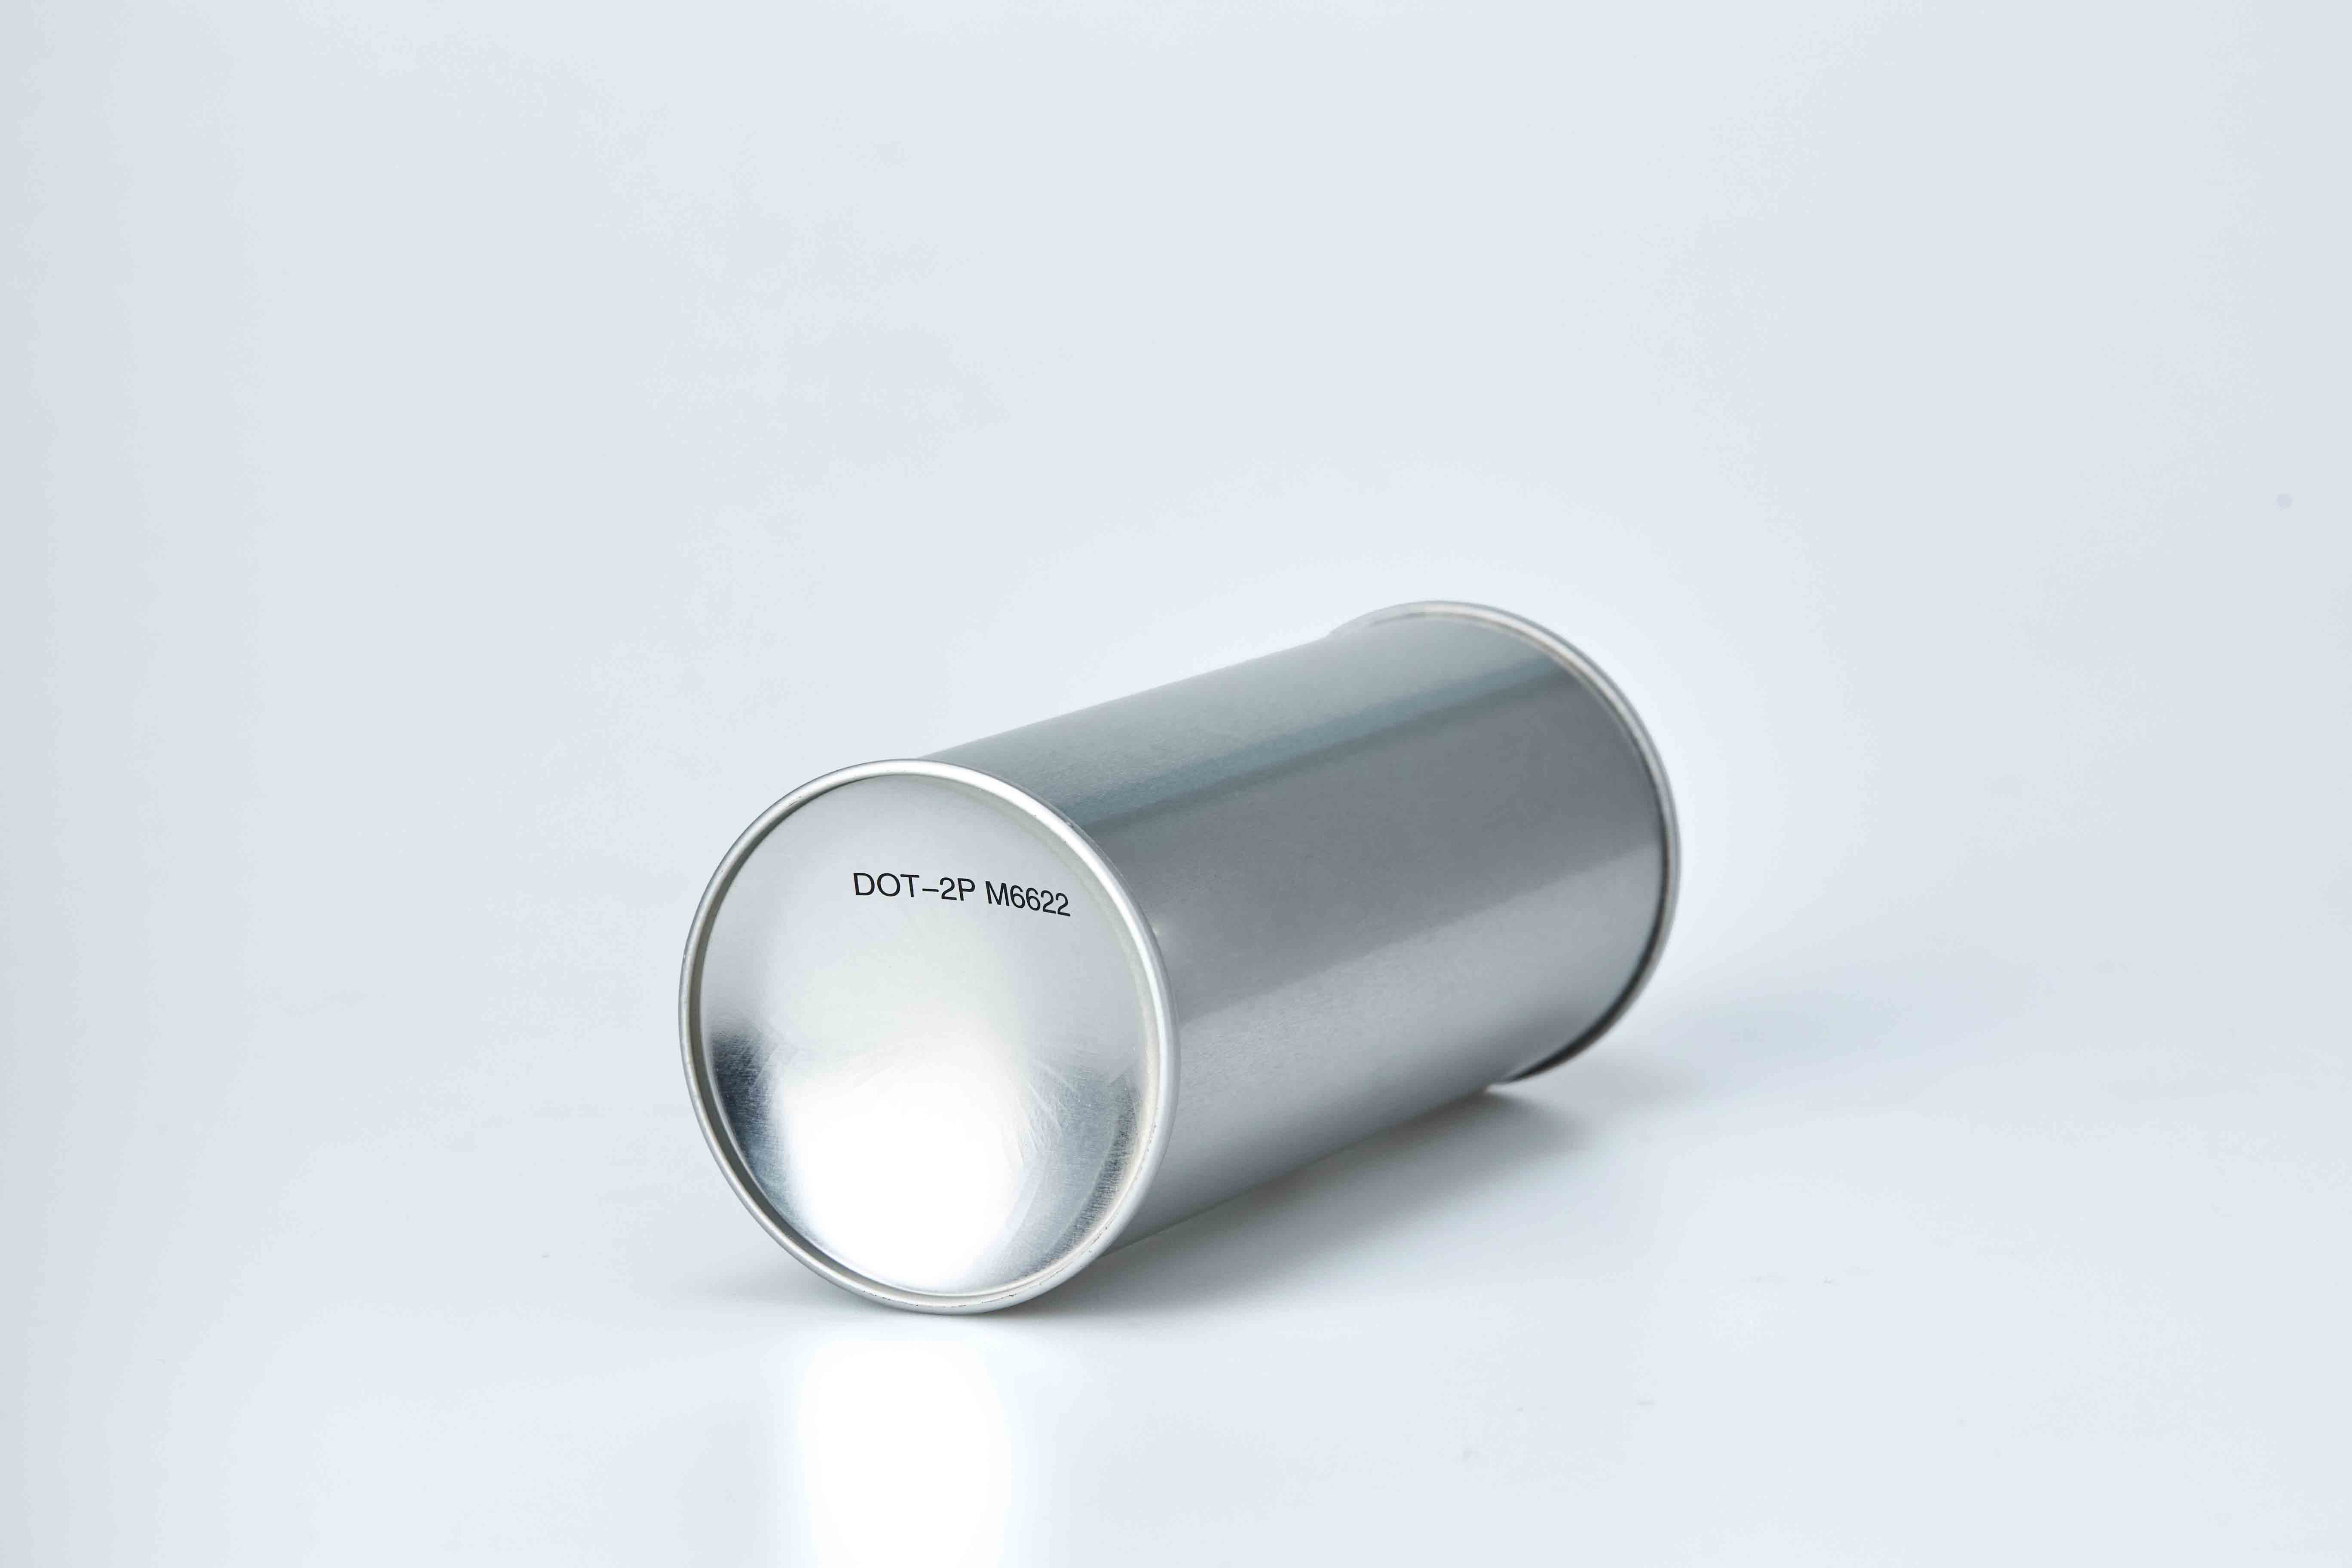
Do you needempty aerosol tin can with DOT (Department of Transportation, mainly for USA market) standard? Guangdong Sihai Iron-Printing and Tin-Making Co. Ltd (below "Sihai" for short) can help you.


Sihai manufacture diameter 45/52/57/65/70mm, height from 90-300mm, our registration number is M6622.


What is the can pressure for DOT standard?

2N: ≥1.00~1.45Mpa

2P:≥1.10~1.65Mpa

2Q:≥1.24~1.86Mpa


65mm aerosol can


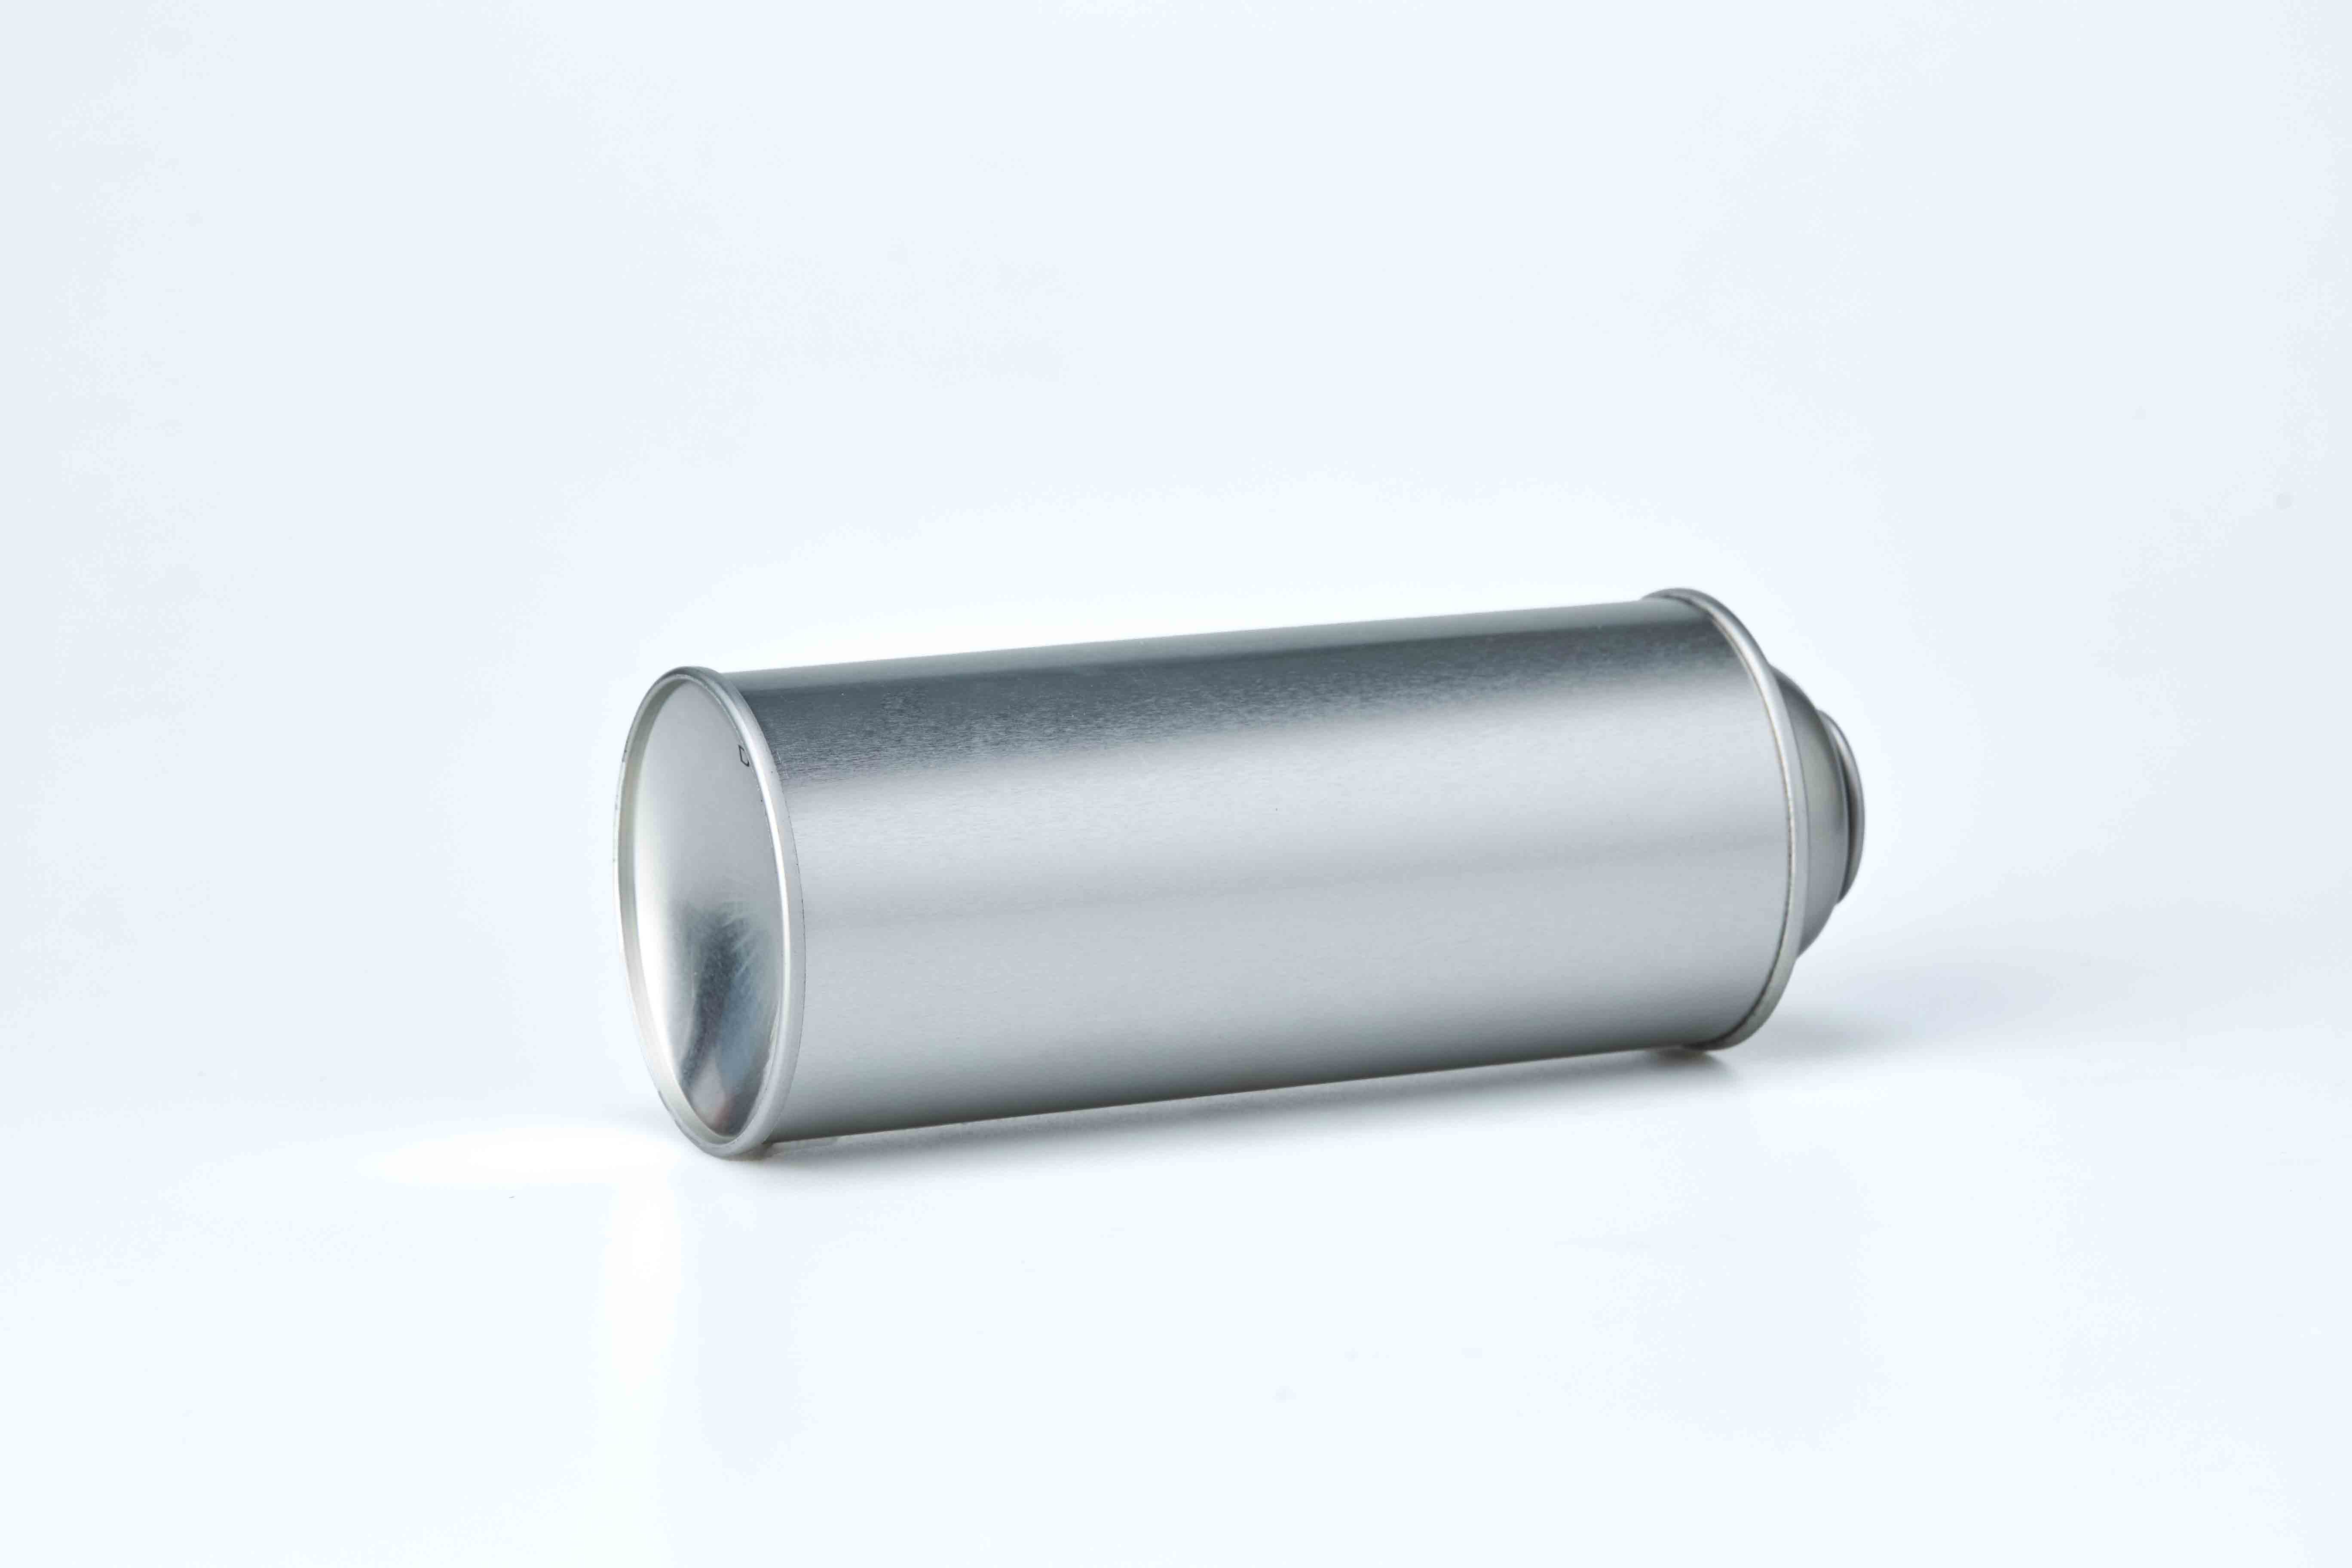
empty can


aerosol tin can


For different pressure standards, we use different thicknesses of tinplate for can body, cone and dome to reach the pressure.


We have more than 27 years of experience in the industry, with advanced iron shearing, printing, stamping and can making technology, annual iron shearing capacity of more than 20,000 tons, annual production of top and bottom lids of more than 550 million pieces, annual production of aerosol cans of 380 million pieces.


We also can sell aerosol can lids and tinplate sheet separately, and we accept customized printing for can body, cone and dome. Welcome to send more details for your request to us.


About Tinplate

Tinplate, is a tin layer covered in the surface of the sheet, It is a material combining the strength and formability of steel with the corrosion resistance, soldering and aesthetic appearance of tin. Due to the excellent corrosion resistance and anti-corrosion performance, it is widely used in the aerosol can industry.


Our company Guangdong Sihai Iron-Printing & Tin-Making Co., Ltd. is a professional factory with 27 years experience, focusing on aerosol top & bottom, printing tinplate, aerosol can of diameter 45/52/57/60/65/70mm. We hope to establish deep partnership with you, please feel free to contact us.

Advantages and Applications of Aerosol Can Sprays

Aerosol can sprays have become an indispensable part of modern life thanks to their unique strengths and wide-ranging uses.
 
The most obvious advantage lies in outstanding convenience. Users only need to press the nozzle to release fine mist, foam or liquid directly, with no extra tools, dilution or complicated preparation required. This one-handed operation allows precise and even coverage on target surfaces, reaches narrow, hard-to-access corners easily, and effectively cuts down product waste. Besides, the hermetically sealed cans keep contents away from air and bacteria, extending shelf life and avoiding contamination. Portable and leak-proof, they are also easy to carry for travel or outdoor use.
 
Such practical merits make aerosol sprays popular across countless fields. In daily life, we use air fresheners, disinfectant sprays, hair sprays and sunscreen sprays for household cleaning and personal care. In the industrial and automotive sectors, they serve as spray paints, mechanical lubricants and rust removers for equipment maintenance. The medical industry relies on aerosol inhalers and wound relief sprays for safe, contact-free drug delivery. Even the food industry applies food-grade aerosol cans to pack cooking oil and whipped cream.
 
With continuous upgrades in eco-friendly propellants and recyclable packaging, aerosol sprays will maintain their important role in daily consumption and industrial production in the future.
 

Aerosol Can Safety Best Practices for Storage, Handling, and Disposal

Aerosol products have become an essential part of modern life and industrial production. From automotive maintenance and household cleaners to paints, lubricants, adhesives, insecticides, and personal care products, aerosol cans offer convenience, efficiency, and precise application.

However, because aerosol cans contain pressurized contents and propellants, proper handling and storage are critical to ensuring user safety and product integrity. At SiHai, we believe that quality aerosol packaging should not only perform reliably but also support safe use throughout the product's lifecycle.


Understanding the Potential Hazards of Aerosol Cans

Aerosol cans are designed to safely contain pressurized products under normal conditions. However, improper storage, handling, or disposal can create serious risks.


1. Fire and Explosion Hazards

Many aerosol formulations contain flammable solvents or propellants. When released as a fine mist, these substances can ignite easily if exposed to:

  • Open flames

  • Sparks

  • Electrical equipment

  • Hot surfaces

  • Excessive temperatures

Exposure to high heat can also increase the internal pressure of the can, potentially leading to rupture or explosion.


2. Pressure-Related Injuries

Aerosol cans are engineered to withstand internal pressure, but physical damage can compromise their integrity.

Potential risks include:

  • Puncturing the can

  • Crushing during storage or transportation

  • Exposure to extreme temperatures

  • Improper disposal in compactors or incinerators

A ruptured can may release contents violently and cause injuries from flying metal fragments or chemical exposure.


3. Health and Chemical Exposure Risks

Depending on the product formulation, aerosol contents may contain chemicals that can cause:

  • Respiratory irritation

  • Eye irritation

  • Skin sensitivity

  • Dizziness or headaches from prolonged inhalation

Using aerosol products in poorly ventilated areas significantly increases these risks.


4. Environmental Impact

Improper disposal of aerosol cans can contribute to environmental contamination through:

  • Chemical leakage

  • Soil and water pollution

  • Waste handling hazards

  • Fire risks in landfills and recycling facilities

Responsible disposal is essential to minimize environmental impact.


Best Practices for Safe Aerosol Can Storage

Proper storage is the first step in maintaining aerosol can safety.


Store in a Cool, Dry Environment

Aerosol cans should always be stored:

  • Away from direct sunlight

  • Away from heaters, furnaces, and other heat sources

  • In temperatures recommended by the product manufacturer

  • In well-ventilated areas

Excessive heat can increase internal pressure and compromise container safety.


Keep Cans Upright

Storing cans in an upright position helps:

  • Prevent valve damage

  • Reduce the risk of leakage

  • Maintain product performance

Avoid Excessive Stacking

Overstacking can cause:

  • Container deformation

  • Accidental falls

  • Product damage

  • Increased risk during warehouse handling

Following proper palletizing and warehouse storage practices is highly recommended.


Safe Aerosol Can Handling and Usage

Never Puncture or Burn Aerosol Cans

Even when empty, aerosol cans may still contain residual pressure and product. Never:

  • Pierce the container

  • Crush the can

  • Burn or incinerate it


Use in Well-Ventilated Areas

Always operate aerosol products in areas with adequate airflow to minimize inhalation exposure.

For industrial applications, additional ventilation systems may be required depending on the formulation being used.


Wear Appropriate Personal Protective Equipment

When handling industrial aerosol products, consider using:

  • Safety gloves

  • Protective eyewear

  • Respiratory protection when required

Personal protective equipment should be selected according to the product's Safety Data Sheet (SDS).


Avoid Ignition Sources

Never spray aerosol products near:

  • Open flames

  • Welding operations

  • Electrical sparks

  • High-temperature equipment

This is particularly important for flammable aerosol formulations.


Responsible Disposal and Recycling

Proper disposal is an important part of aerosol can safety management.

Follow Local Regulations

Different countries and regions have specific requirements for aerosol waste management. Always comply with local regulations regarding disposal and recycling.


Recycle Empty Aerosol Cans Whenever Possible

Most empty aerosol cans manufactured from tinplate or aluminum can be recycled through approved metal recycling programs.

Before recycling:

  • Ensure the can is completely empty.

  • Follow local recycling guidelines.

  • Verify acceptance requirements with your waste management provider.


Do Not Dispose of Partially Filled Cans in General Waste

Aerosol cans containing residual product may still present:

  • Pressure hazards

  • Fire hazards

  • Environmental risks

These containers should be handled according to hazardous waste disposal regulations where applicable.


The Role of High-Quality Packaging in Aerosol Safety

Aerosol safety begins with reliable packaging. High-quality aerosol cans are designed to maintain pressure integrity, resist corrosion, and protect product performance throughout transportation, storage, and use.

At SiHai, we manufacture aerosol packaging solutions with strict quality control standards, including:

  • High-quality tinplate materials

  • Precision welding technology

  • Reliable internal coatings

  • 100% leak detection procedures

  • Compliance with international packaging requirements

Our commitment to safety and quality helps customers deliver dependable aerosol products to markets worldwide.

Conclusion

Aerosol cans are safe and highly effective packaging solutions when used correctly. By following proper storage, handling, and disposal practices, manufacturers, distributors, and consumers can significantly reduce risks and maximize product safety.

At SiHai, we remain committed to producing high-quality aerosol packaging that supports both performance and safety. If you are looking for a reliable partner for aerosol cans, cones, domes, or tinplate printing solutions, our team is ready to support your next project.

Contact us today to learn more about our aerosol packaging solutions.